


For more information regarding the value of a property, please contact us for a free consultation.
Key Details
Sold Price $265,000
Property Type Single Family Home
Sub Type Single Family Residence
Listing Status Sold
Purchase Type For Sale
Square Footage 1,847 sqft
Price per Sqft $143
Subdivision Bear Run Crossing
MLS Listing ID 1824630
Sold Date 01/07/25
Style Traditional
Bedrooms 4
Full Baths 2
Half Baths 1
HOA Y/N No
Year Built 1998
Lot Size 0.298 Acres
Property Sub-Type Single Family Residence
Source Cincinnati Multiple Listing Service
Property Description
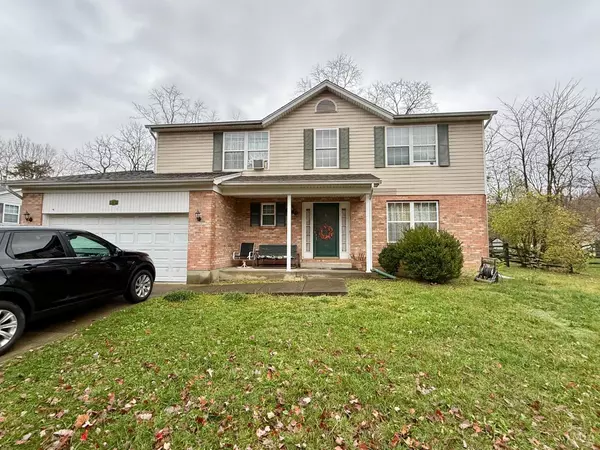
Welcome to 6815 Midnight Sun Dr in Mainville, Ohio, located in Warren County. This 2-story home features 4 bedroomsall located on the second flooralong with 2 full baths upstairs and a half bath on the main level. The primary bedroom offers a spacious layout, a walk-in closet, and a private full bath. The main floor includes an open foyer, a formal living room, and a dining room with a recessed ceiling. The eat-in kitchen opens to the family room and offers walkout access to the back patio, perfect for gatherings. A new roof was installed approximately 5 years ago, adding peace of mind for future owners. The full, unfinished basement provides plenty of potential for additional living space or storage. This property is being sold as-is, presenting an excellent opportunity for a family, individual, or investor to purchase at a discount and make it their own. Don't miss out on the chance to put your finishing touches on this home!
Location
State OH
County Warren
Area Warren-E09
Zoning Residential
Rooms
Family Room 20x12 Level: 1
Basement Full
Master Bedroom 15 x 12 180
Bedroom 2 12 x 11 132
Bedroom 3 12 x 10 120
Bedroom 4 12 x 10 120
Bedroom 5 0
Living Room 12 x 12 144
Dining Room 12 x 12 12x12 Level: 1
Kitchen 12 x 12 12x12 Level: 1
Family Room 20 x 12 240
Interior
Hot Water Gas
Heating Forced Air, Gas
Cooling Central Air
Window Features Vinyl
Laundry 7x6 Level: 1
Exterior
Exterior Feature Patio, Porch
Garage Spaces 2.0
Garage Description 2.0
Fence Wood
View Y/N No
Water Access Desc Public
Roof Type Shingle
Building
Foundation Poured
Sewer Public Sewer
Water Public
Architectural Style Traditional
Level or Stories Two
New Construction No
Schools
School District Little Miami Local S
Read Less Info
Want to know what your home might be worth? Contact us for a FREE valuation!

Our team is ready to help you sell your home for the highest possible price ASAP

Bought with Glasshouse Realty Group